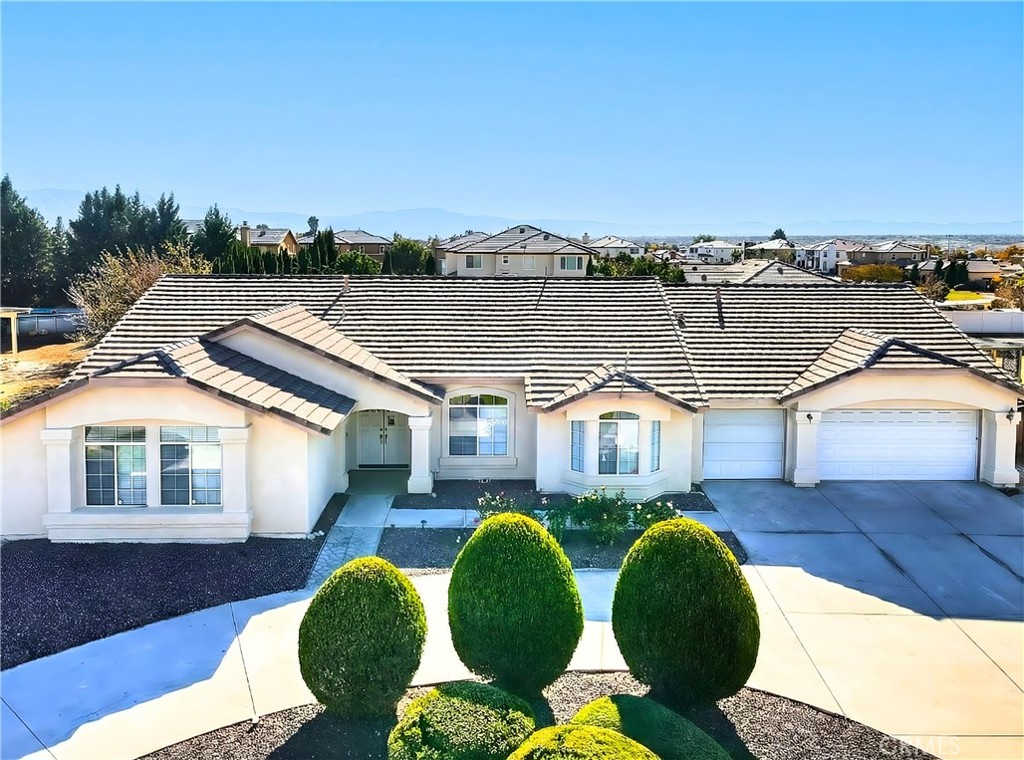
Welcome to this spacious 3,048 sq. ft. single-story ranch home situated on an expansive 18,025 sq. ft. lot, offering a highly functional layout and incredible potential. All bedrooms are located on one side of the home, featuring three large secondary bedrooms and an over sized primary suite with a sliding door to the backyard. The primary bathroom includes a separate tub and shower, dual-sink vanity, private toilet room, a generous walk-in closet within the bathroom area, plus an additional closet in the bedroom.
The bedroom wing also includes a guest powder room and a full bath. Multiple living spaces include a large living room and a spacious family room that share a dual-sided fireplace, along with a formal dining area. The kitchen is exceptionally large with abundant cabinetry, a center island, pantry, and a generous dining area. Four sliding glass doors throughout the home offer great natural light and a seamless indoor/outdoor flow.
A huge bonus room with its own attached bathroom sits on the opposite side of the home--ideal for multi generational living, a private guest suite, home office, gym, or creative space. Additional features include an individual laundry room and a four-car garage with a workshop area and a pass-through to the backyard.
The expansive backyard features a pool, horseshoe pit, and plenty of room to customize. This single-story ranch home sits on a large horseshoe driveway lot and includes solar for added energy efficiency. A wonderful opportunity to make this home your own.